 Plumbline Studio
Brief or plan in → full drawing set out in minutes → review, edit, download
Describe a building, or upload an architect's drawing. Plumbline Studio drafts every level with proper dimensions, designs and checks the structure, and hands you PDF, DXF and a 3D model for your engineer to review.
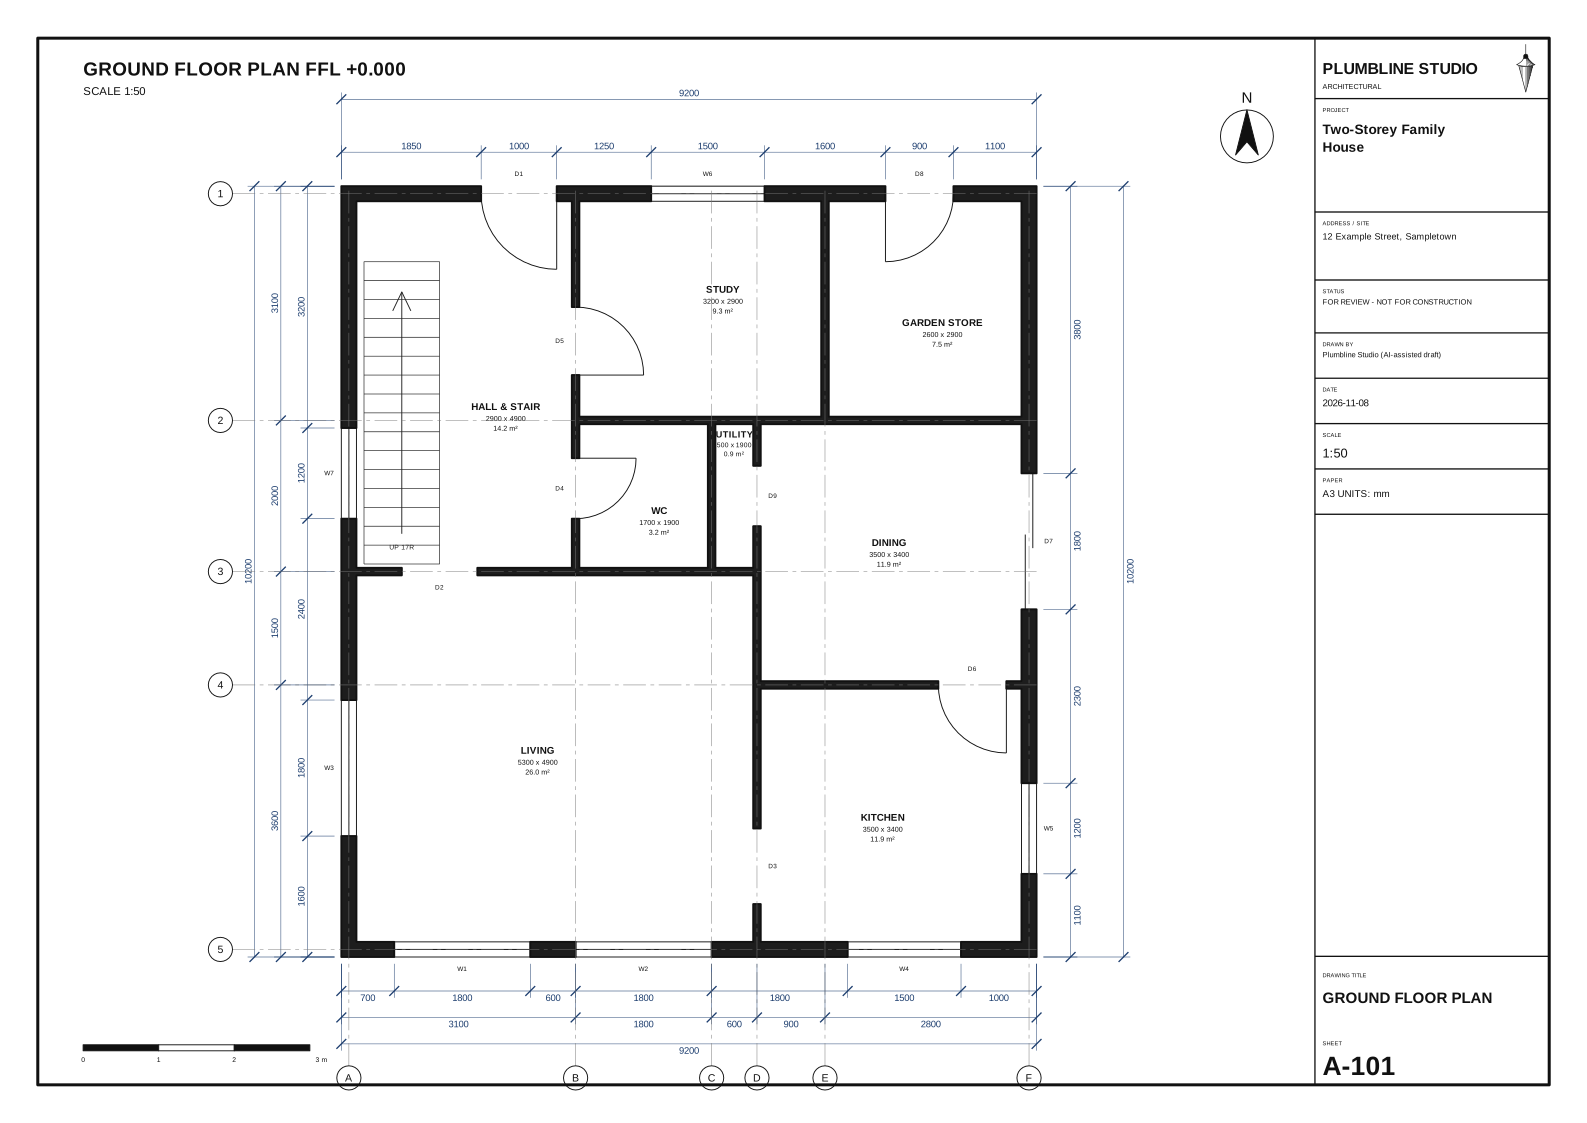
These sheets come from drawing sets made by Plumbline Studio. Every new account also gets three complete sample buildings to open, flip through and copy, and you can edit any pillar or beam yourself.
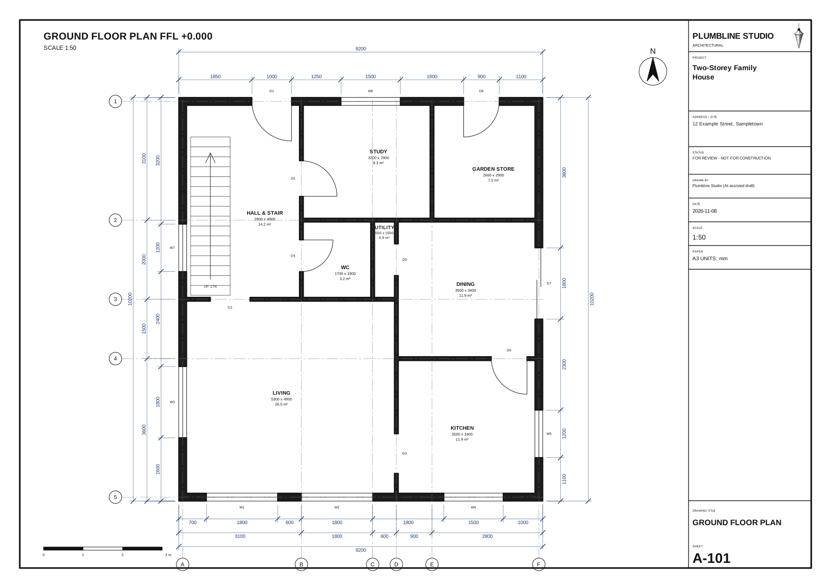
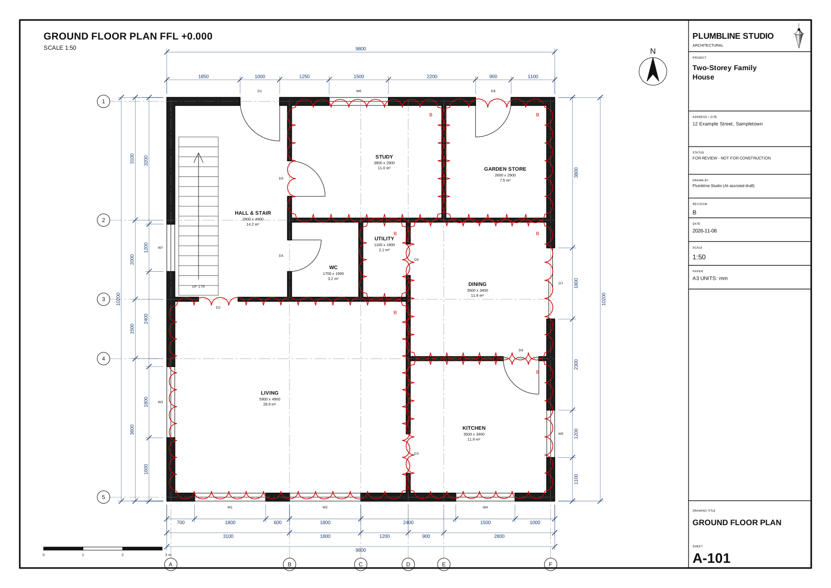
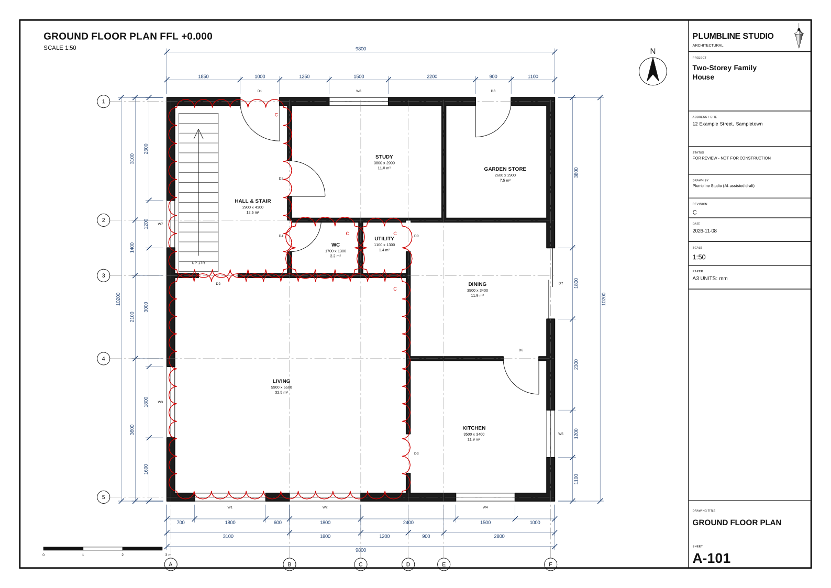
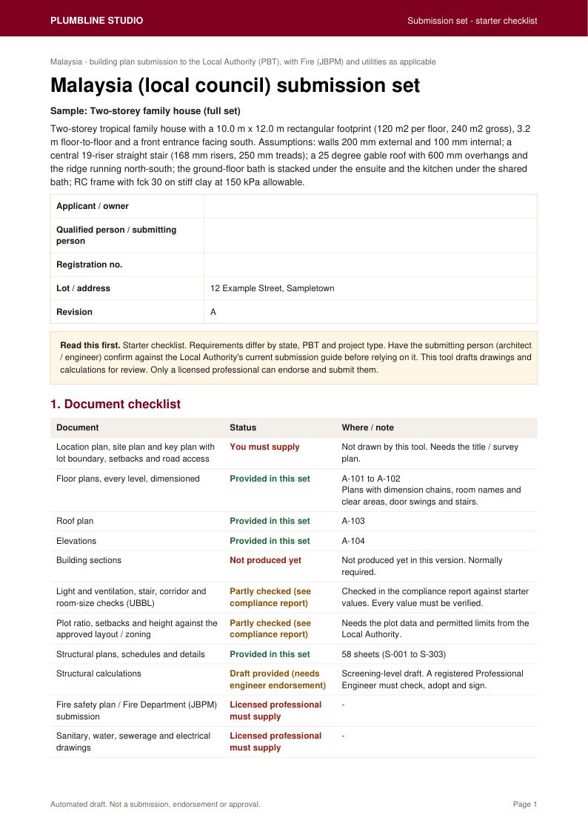
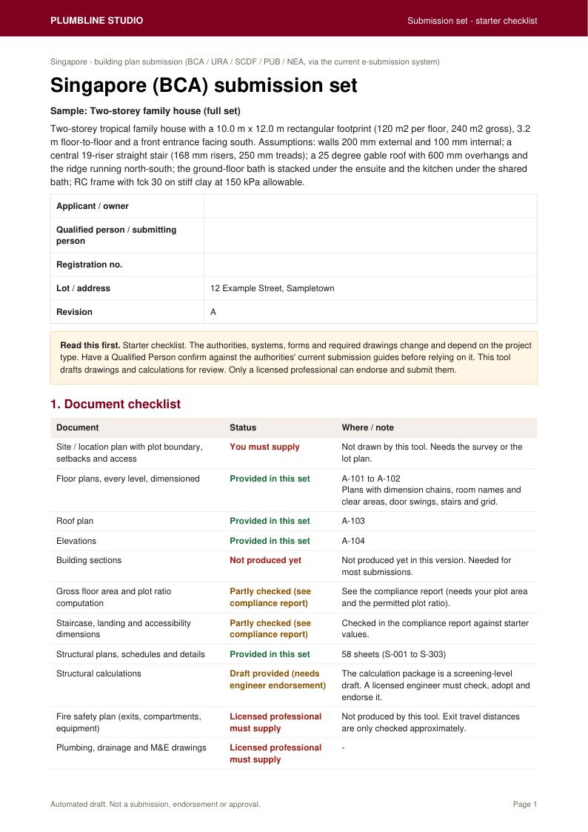
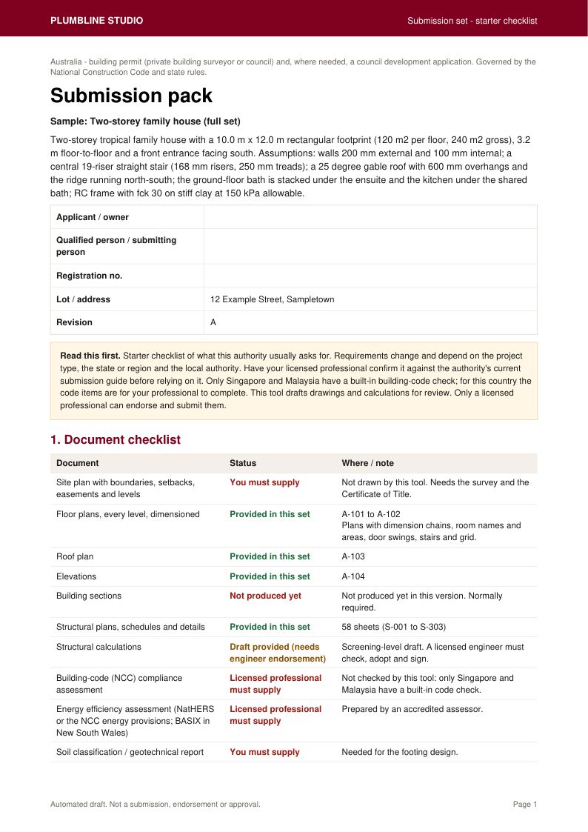
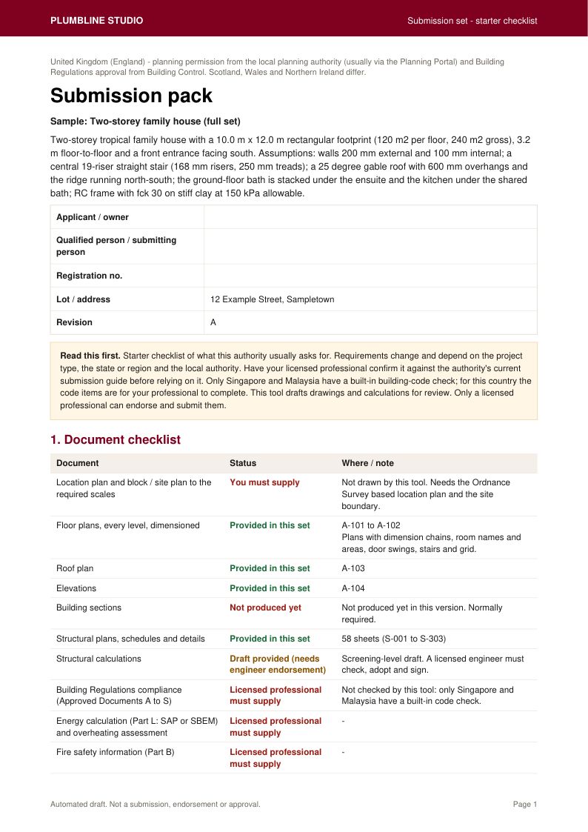
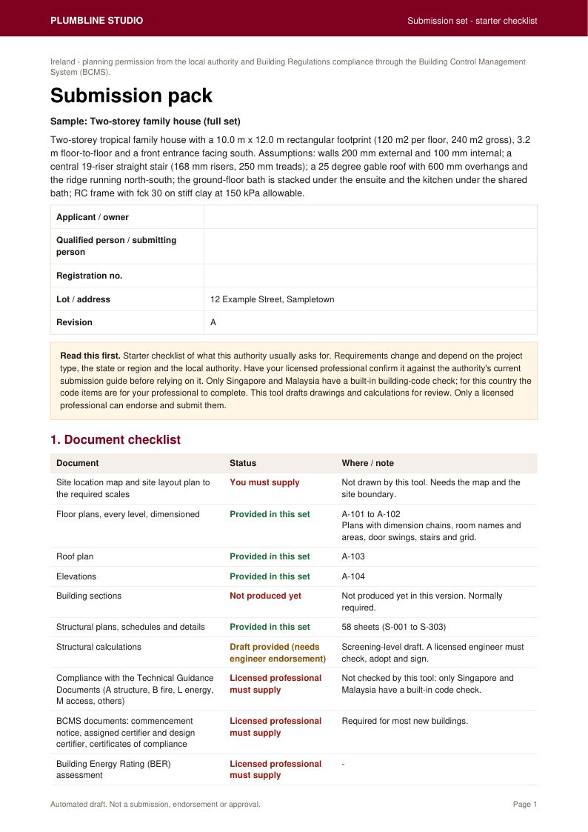
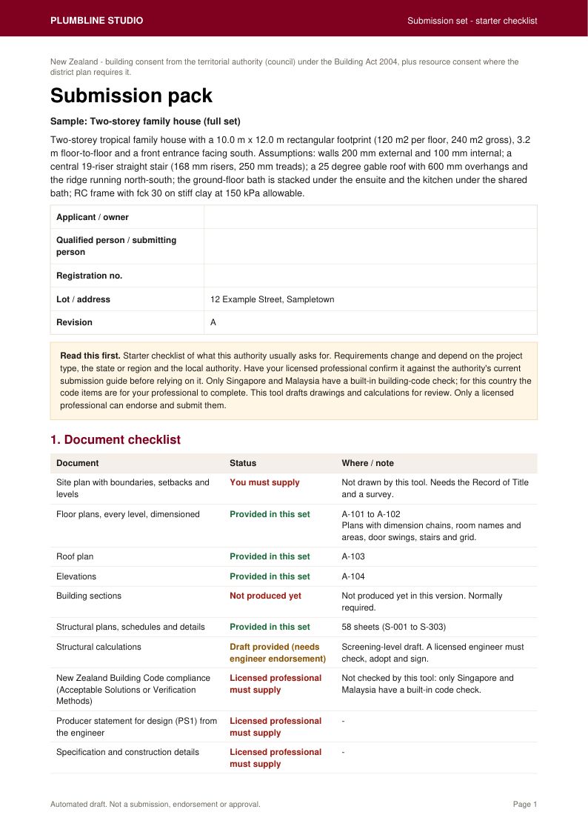
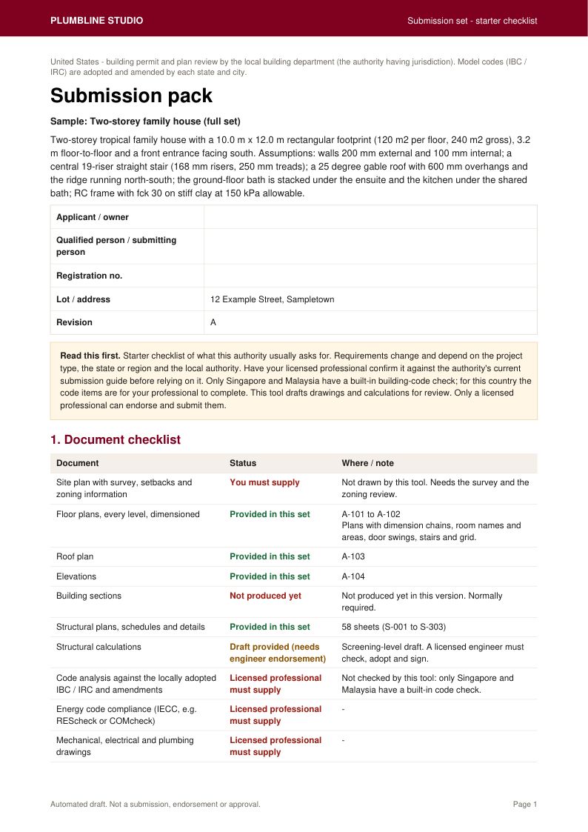
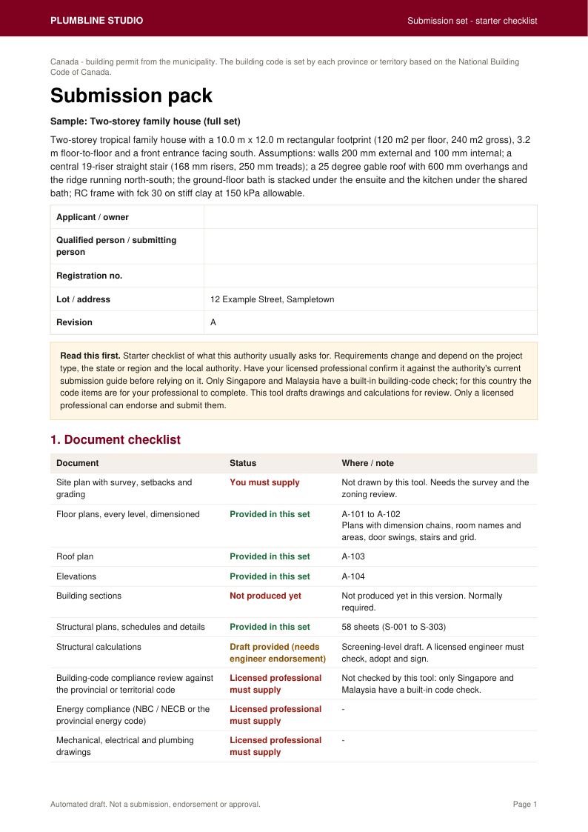
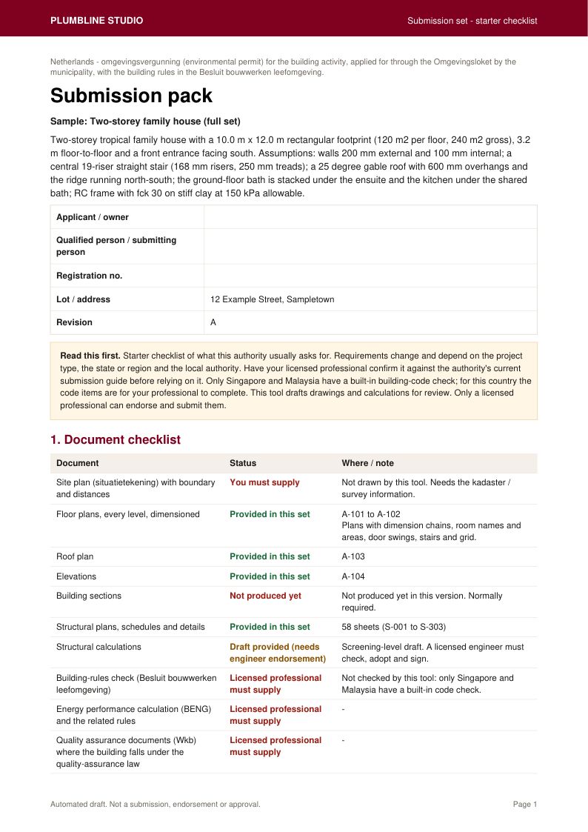
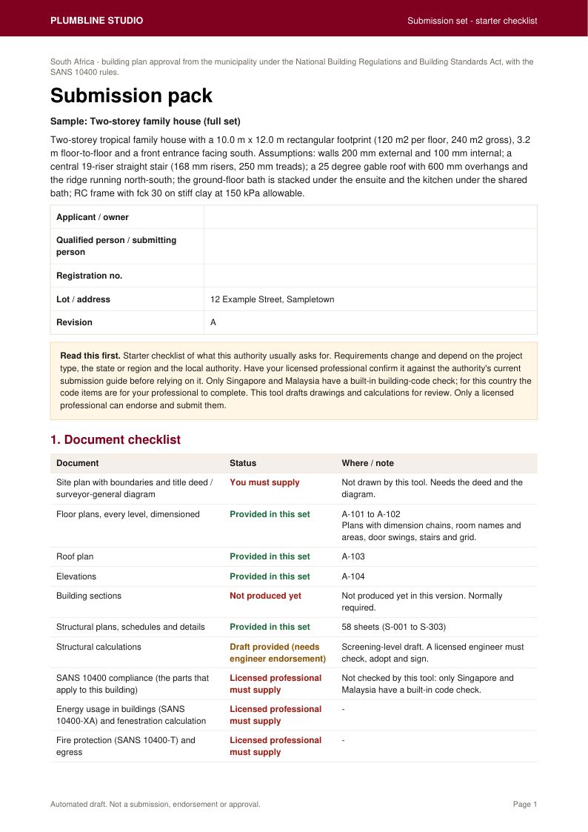
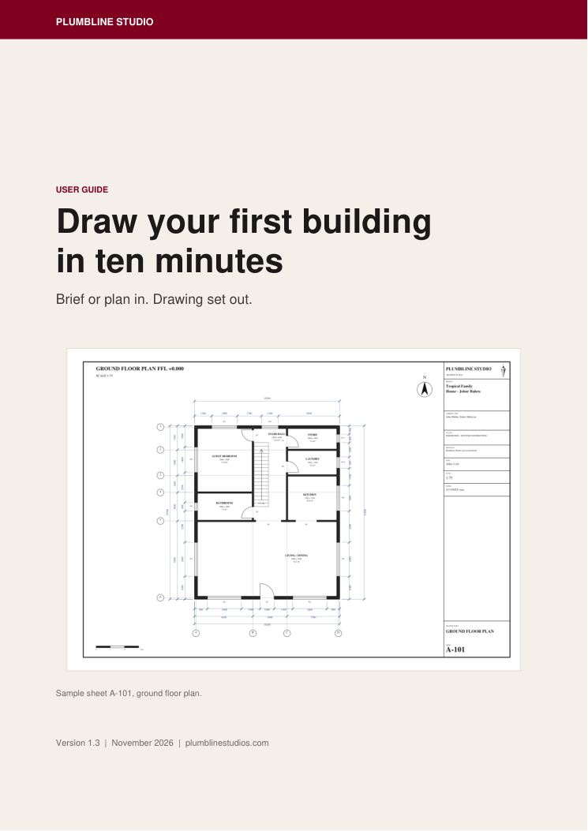
A 15-page PDF: a five-step quick start, a tour of the screen, how to write a brief that works, how to start from existing plans, how to read every sheet, and what the checks mean.
Sign up free to get the guideOne click to download once you are signed in. 15 pages.Write what you want in plain language, or upload an existing plan (PDF, PNG, JPG, GIF or DXF). Optionally tell it one real dimension to lock the scale.
The software plans the layout; deterministic code draws every sheet to a drafting standard, then sizes columns, beams, slabs and footings and runs the checks.
Flip through the sheets, compare against your original, spin the 3D model, then download the PDF set, DXF for CAD or the SVG sheets. Every assumption is listed.
Each drawing set is organised the way a drafter would issue it: one sheet per level, structural sheets behind, a title block on every page.
One dimensioned plan per level: walls, doors, windows, stairs, grid lines, room tags and areas, plus a cover sheet with schedules, a roof plan and elevations.
Column, beam, slab and footing schedules with sections and elevations, and a page per member showing its reinforcement bars, position and size. Continuous wall lines get their own sheets.
A set rarely finishes in one go, so every change is logged: what was asked, who made it, when, and what moved. Compare any two revisions, go back to any earlier one without losing the current one, mark a revision as issued, and download the full log.
Name the place and the checks start from sensible wind, seismic and ground assumptions for it (flat, gable or hip roofs). Every value is shown and you can override it. Metric drawings, Eurocode-style screening.
An interactive 3D view with level and category toggles, section cut and utilisation colouring, plus a .glb download.
DXF with standard layers for AutoCAD, Revit, BricsCAD or ArchiCAD, a combined PDF set, individual SVG sheets, and IFC, STAAD and spreadsheet exports (Pro).
Upload a scanned or CAD plan and get a clean redrawn set, with a side-by-side compare view and a list of everything it had to assume.
Bill of quantities and bar schedule, a calculation package, and a building-code compliance review (Singapore and Malaysia rule packs built in; tell us which country you need next).
Comments and client share links, revision letters and history, and a request for an independent licensed engineer's review with a certificate PDF.
A first-draft drawing set for a typical house, compared with the usual ways of getting one. Plumbline's times come from our own runs; the other columns are published estimates (sources below).
| Plumbline Studio | Hire a drafter | Draw it yourself in CAD / BIM | |
|---|---|---|---|
| Time to a first full set | About 2 to 5 minutes115 to 323 seconds in our test runs | About 25 to 70 hours of drawingoften 2 to 8 weeks on the calendar | The same 25 to 70 hoursplus the time to learn the software |
| Cost of a first set | US$99 a month for up to 30 setsabout US$3.30 a set at full use; 3 sets free to try | US$2,000 to US$20,000US figures for basic house plans | About US$2,000 to US$3,000 a yearfor AutoCAD or Revit, plus your own hours |
| Changing something | Seconds to minutesask in plain words or edit text (about 5 seconds in our tests); a re-run takes a few minutes | A revision roundoften a fresh quote or billable round | Manual reworkeach view and schedule is updated by hand unless you model in BIM |
| Consistency and checks | Drawn from one model by codedimensions, levels and 3D agree, and structural and compliance checks run on every set | Depends on the personexperience and local know-how are the strength | Depends on youthe software draws what you tell it, with no design checks of its own |
| Who signs it off | Your engineer or architectan automated draft, not stamped or permit-ready | A licensed professionalif the drafter works under one | A licensed professionalyou still need one to stamp it |
What this means: the drawing work drops from days to minutes, and a reviewer still checks the result. Nobody publishes an error rate for drawings made any of these ways, so we do not claim a percentage for accuracy. Each draft lists its assumptions for your reviewer.
Estimates are third-party and mostly US-based, so local prices differ. Sources: CADCrowd (25 to 70 hours), HomeGuide (8 to 15 hours a sheet), Plan7Architect (2 to 8 weeks), HomeAdvisor (US$2,000 to US$20,000), Revit and AutoCAD prices. Plumbline times: four drawing-set runs on our own system, November 2026.
Turn a client brief or a survey sketch into a first draft set in minutes, then refine in your CAD tool. Works for projects in any country.
Test feasibility, count levels and members, price quantities, and give your consultants something concrete to react to.
See how a plan becomes a structural design: every schedule has a section, an elevation and a reinforcement view.
Simple plans. Cancel any time.
No. They are automated drafts for review. A licensed architect or engineer must check and adopt them. Sheets are marked "For review - not for construction".
It reproduces room layout, names, doors, windows and dimensions well on clear plans, and tells you its confidence and every assumption. Curved walls, diagonal walls and winder stairs are approximated. Always compare against your original - the compare view puts them side by side.
One complete run: a brief or a set of uploaded pages turned into a full set. A run that fails does not count against your trial drawings, though a usage limit also applies to protect the free trial.
They are processed by frontier AI models from third-party providers to produce your set, stored in your private project list, and visible only to you: Plumbline staff and admins cannot open them either (the one exception is an engineer review you request yourself). You can export your data or close your account at any time. See the Privacy Policy.
Eurocode-style methods at screening level (with BS 8110 coefficients for slab panels). Site loads such as wind speed, seismic acceleration and soil start from estimates for the place you name and can be overridden. Adapting to a specific national code is on the roadmap - tell us which one you need.
Yes. Drawings, structural screening, 3D and the file exports work for a site anywhere, in millimetres. Today only three parts are country-specific: the building-code compliance review (Singapore and Malaysia packs), the authority submission checklist (ten countries) and the sample cost-rate tables used in quantities. If you work somewhere else, tell us and we will prioritise it.
Drawings are metric (millimetres). Prices are in US dollars and invoices are available for every payment.
Yes. Every account includes a 15-page user guide (PDF) you can download once you are signed in. It covers writing a brief, uploading plans, reading the sheets and the checks. Three sample buildings are also waiting in every new account.
Yes. Every payment gets an invoice you can download from your account, and we can bill teams by bank transfer.
What is broken, missing or working well? We read every message. Please do not include passwords or card numbers.
Your feedback is with us.